 New Listing
 In-Person: 10/04 12:00 PM - 2:00 PM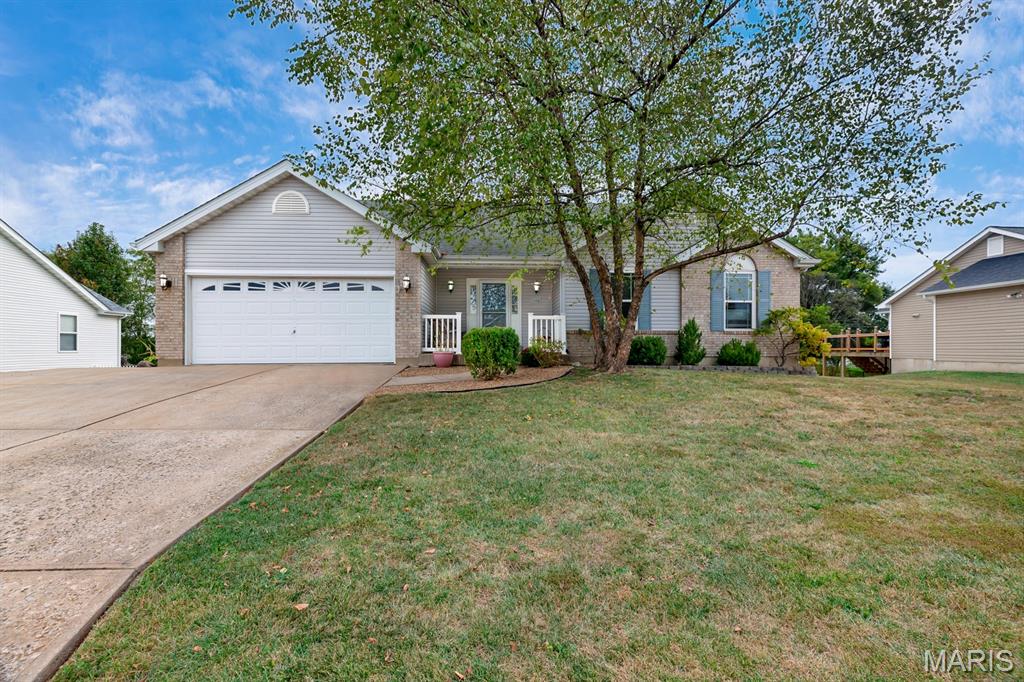

Description
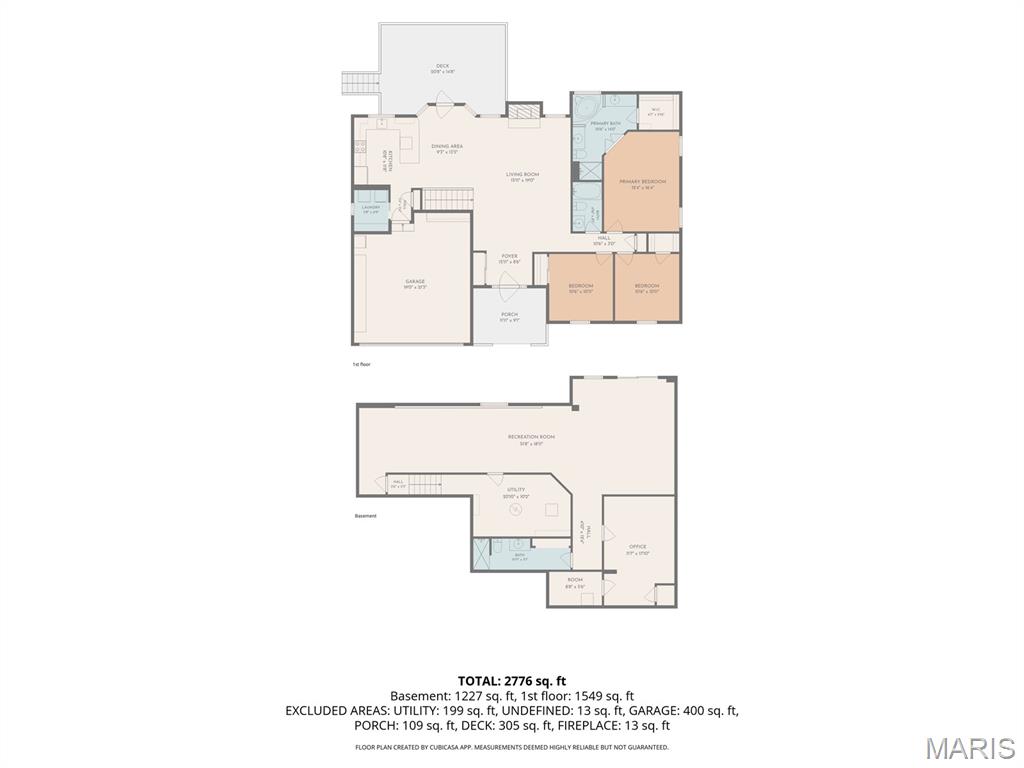
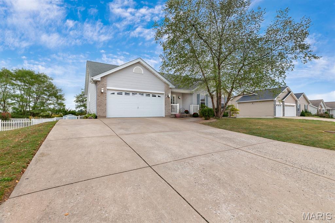
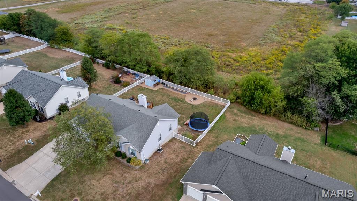
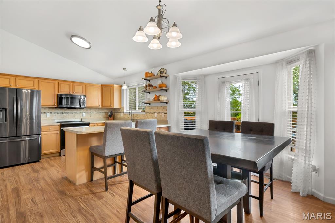
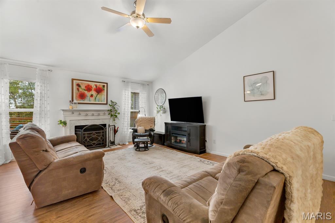
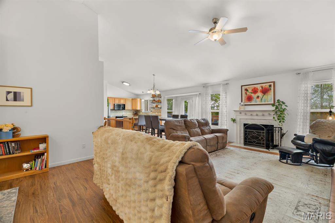
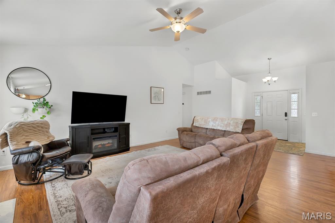
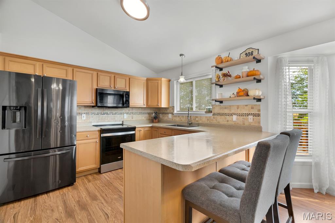
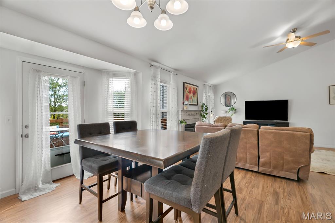
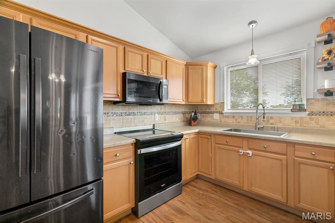
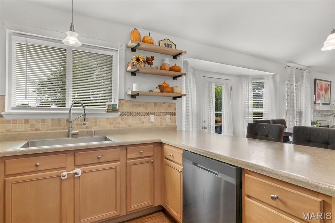
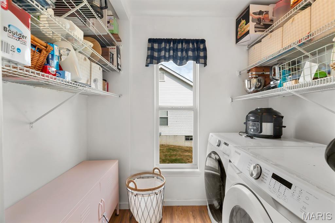
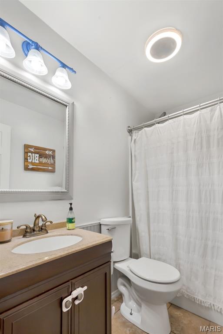
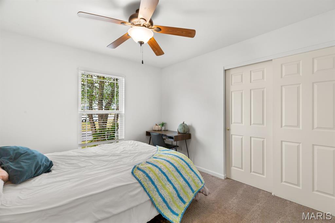
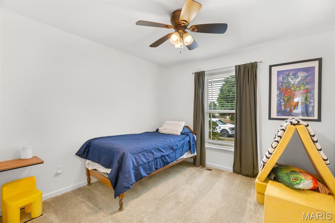
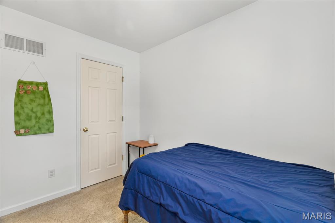
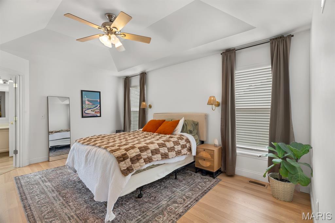
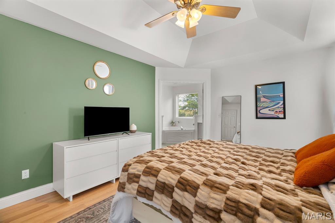
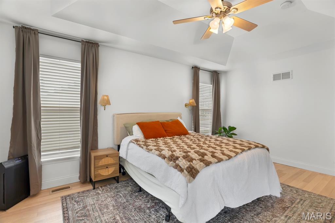
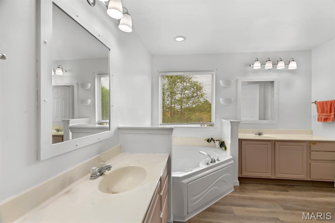
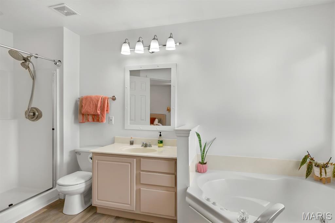
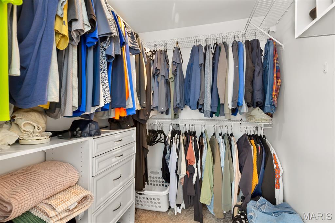
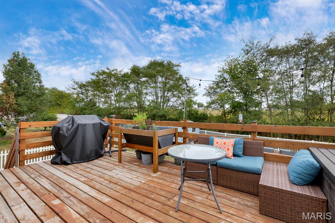
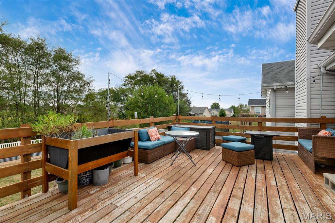
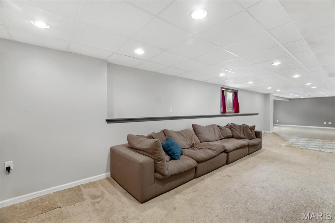
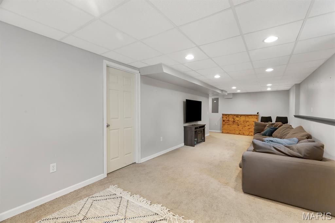
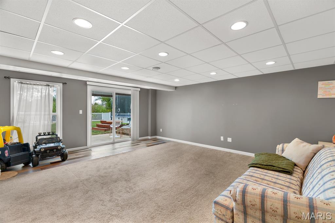
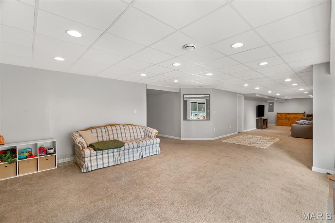
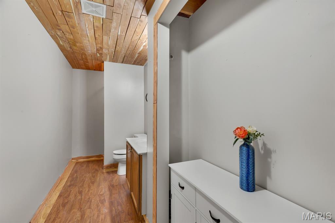
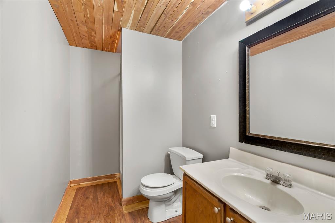
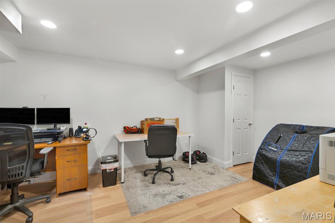
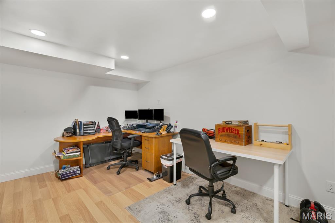
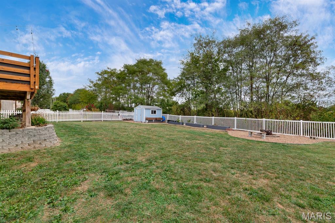
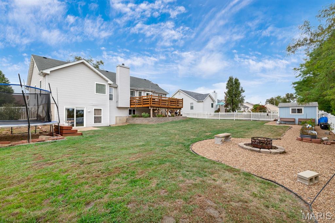
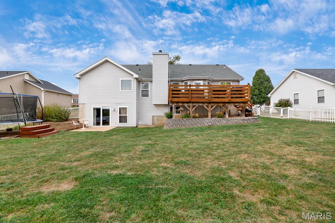
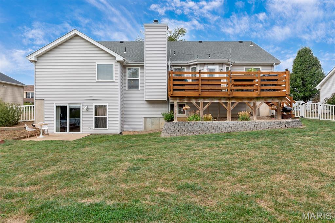
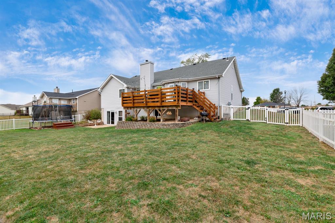
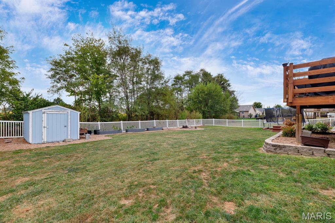
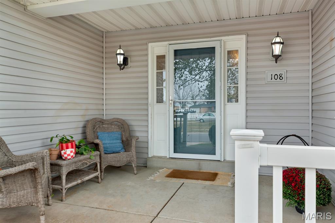
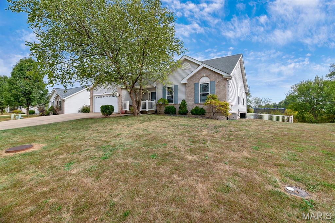
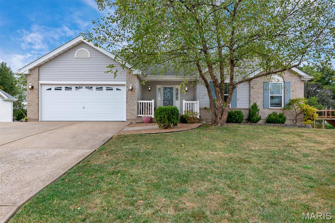
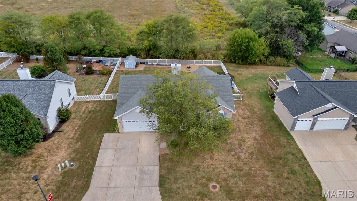
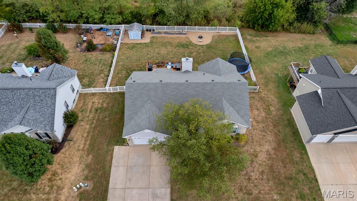
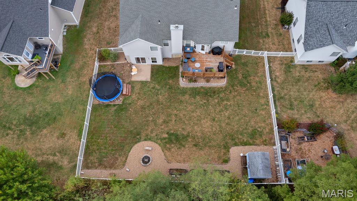
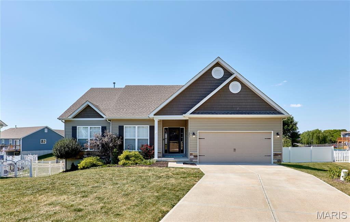
Welcome home to over 2,700 sq. ft. of living space in this amazing great-room ranch, where the layout is open, the fireplace anchors the main living space, and the backyard is every bit as good as the house. Vaulted ceilings, a wood-burning fireplace and an open kitchen/dining setup make the main level feel connected and easy. The primary suite gives you a luxe private bath(separate tub and shower) and walk-in closet, with two additional bedrooms, another full bath and main-floor laundry completing the main level.Downstairs, the finished walkout adds a huge amount of usable living space for movie nights, work-from-home, game days, workouts, or guests. And then there's the backyard - big, flat and fully fenced, with a large deck, firepit area, shed and enough space to actually use. Kids can run. Dogs can run. Friends can stay late. There's room for a garden, a playset, a football game or nothing at all.Add the covered front porch, wide drive way, 3 neighborhood playgrounds and 2 ponds, and this one feels like home the minute you walk through it.
Details
| MLS # | 26063784 |
|---|---|
| Listing Type | For Sale |
| Style | House |
| HOA Dues | $130 |
| Sub-Type | Resale |
| Status | Active |
| Year | 2005 |
| Days On Site | 1 |
| Listing Provided By | Coldwell Banker Realty - Gundaker | Christine Williams |
Features
| Bed(s) | 3 |
|---|---|
| Bath(s) | 3 Total |
| SQ Feet | 2,776 |
| Garage | 2 |
| Basement | Y |
| Story(s) | 1 |
| Acreage | 0.27 |
Interior
| Rooms Total | 9 |
|---|---|
| Cooling | Central Air |
| Heating | Forced Air |
| Interior Features | Breakfast Bar, Breakfast Room, Coffered Ceiling(s), Double Vanity, Laminate Counters, Open Floorplan, Pantry, Separate Shower, Vaulted Ceiling(s), Walk-In Closet(s) |
| Appliances | Stainless Steel Appliance(s), Induction Cooktop, Dishwasher, Ice Maker, Microwave, Electric Range, Refrigerator |
Exterior
| Roof | Architectural Shingle |
|---|---|
| Construction Materials | Brick, Vinyl Siding |
| Lot Features | Back Yard |
| Fencing | Fenced |
Parking
| Garage Yes / No | Yes |
|---|---|
| Attached Garage Yes / No | Yes |
Location
| Senior Community Yes / No | No |
|---|
Utilities
| Utilities | Cable Available, Electricity Connected, Sewer Available, Underground Utilities, Water Available |
|---|---|
| Electric | Single Phase, 220 Volts |
| Sewer | Public Sewer |
Taxes
| Property | 2581 |
|---|
Area Information
| State | MO |
|---|---|
| County | Lincoln |
| City | Troy |
| Zip Code | 63379 |
| Area | Troy R 3 |
| Community Name | Wingate Estates |
| School District | Troy Buchanan High |
| Elementary School | Lincoln Elem. |
| High School | Troy Buchanan High |
| Listing VS Median (in Wingate Estates) | |
Price: $315,000 low | high Med: $315,000 sqft: 2,776 low | high Med: 2,776 $ / sqft: $113 low | high Med: $113 On site: 1 low | high Med: 1 | |
Market Activity 63379
Request a showing
Request a showing
 Listings courtesy of Maris MLS as distributed by MLS GRID.
Based on information submitted to the MLS GRID as of October 3, 2026 at 7:42:59 PM PDT All data is obtained from various sources and may not have been verified by broker or MLS GRID. Supplied Open House Information is subject to change without notice. All information should be independently reviewed and verified for accuracy. Properties may or may not be listed by the office/agent presenting the information.
The Digital Millennium Copyright Act of 1998, 17 U.S.C. § 512 (the “DMCA”) provides recourse for copyright owners who believe that material appearing on the Internet infringes their rights under U.S. copyright law. If you believe in good faith that any content or material made available in connection with our website or services infringes your copyright, you (or your agent) may send us a notice requesting that the content or material be removed, or access to it blocked. Notices must be sent in writing by email to DMCAnotice@MLSGrid.com.
Contact
Learn More About This Property
| Open House |
|---|
| In-Person 10/04 12:00 PM - 2:00 PM |
| State | MO |
|---|---|
| County | Lincoln |
| City | Troy |
| Zip Code | 63379 |
| Area | Troy R 3 |
| Community Name | Wingate Estates |
| School District | Troy Buchanan High |
| Elementary School | Lincoln Elem. |
| High School | Troy Buchanan High |
| Listing VS Median (in Wingate Estates) | |
Price: $315,000 low | high Med: $315,000 sqft: 2,776 low | high Med: 2,776 $ / sqft: $113 low | high Med: $113 On site: 1 low | high Med: 1 | |
Listings courtesy of Maris MLS as distributed by MLS GRID.
Based on information submitted to the MLS GRID as of All data is obtained from various sources and may not have been verified by broker or MLS GRID. Supplied Open House Information is subject to change without notice. All information should be independently reviewed and verified for accuracy. Properties may or may not be listed by the office/agent presenting the information.
The Digital Millennium Copyright Act of 1998, 17 U.S.C. § 512 (the “DMCA”) provides recourse for copyright owners who believe that material appearing on the Internet infringes their rights under U.S. copyright law. If you believe in good faith that any content or material made available in connection with our website or services infringes your copyright, you (or your agent) may send us a notice requesting that the content or material be removed, or access to it blocked. Notices must be sent in writing by email to DMCAnotice@MLSGrid.com.
