 In-Person: 09/27 1:00 PM - 3:00 PM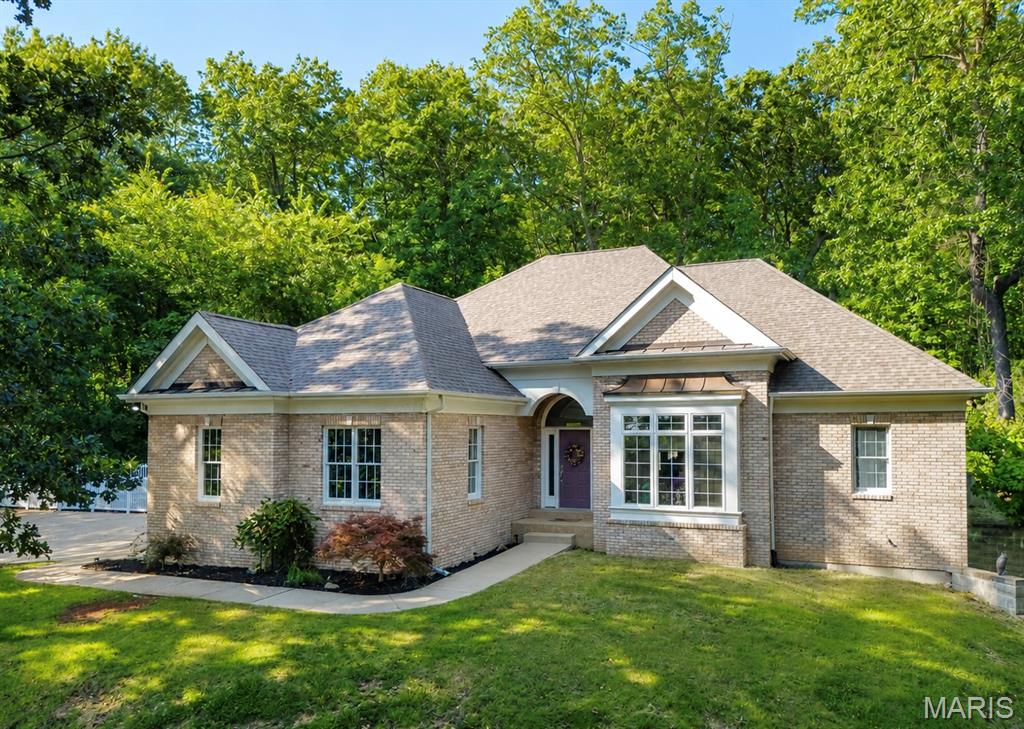

Description
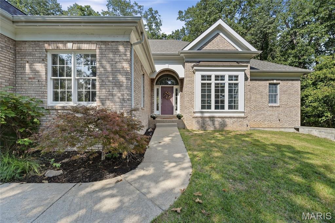
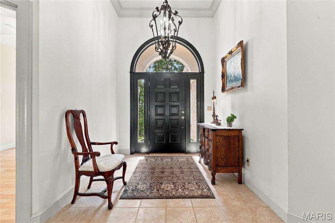
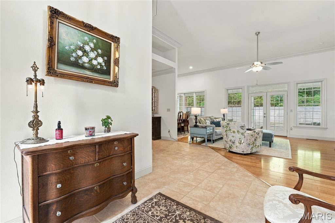
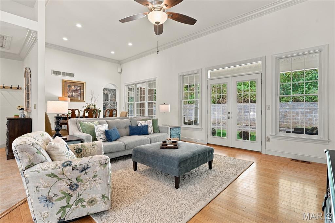
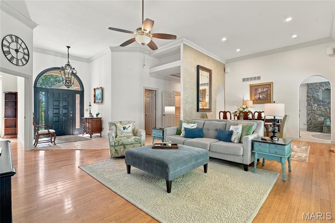
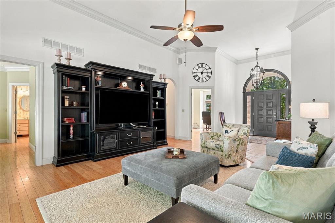
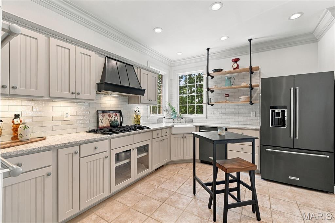
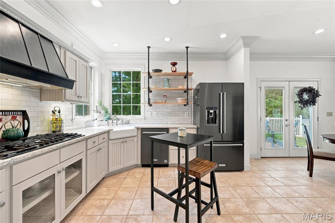
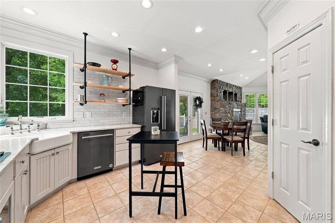
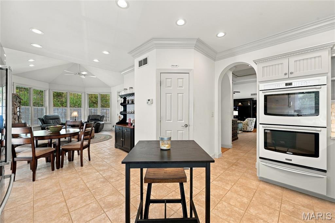
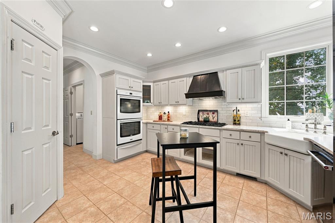
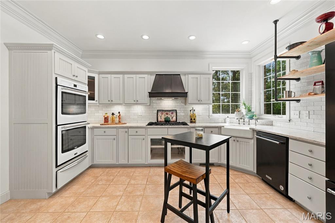
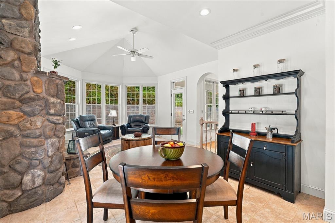
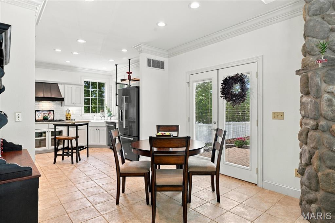
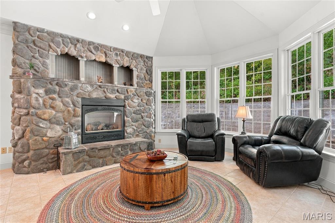
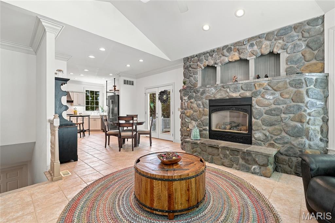
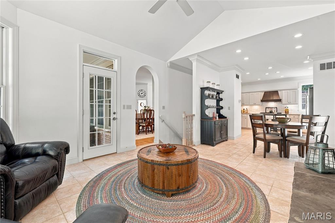
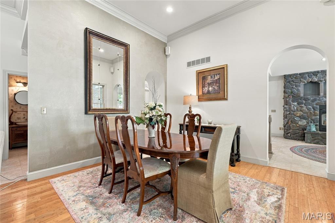
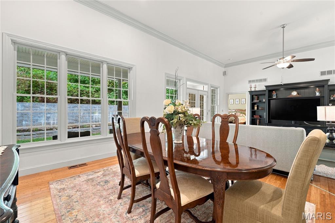
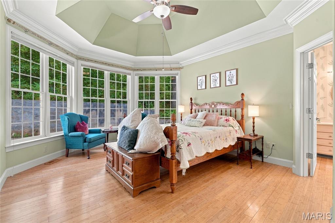
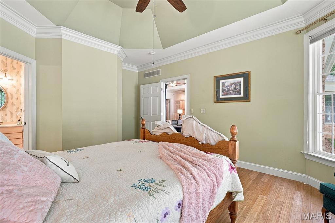
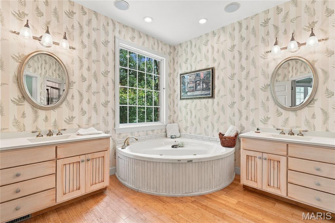
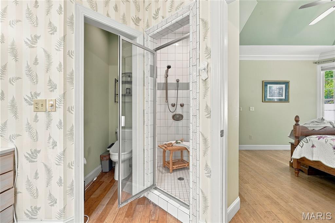
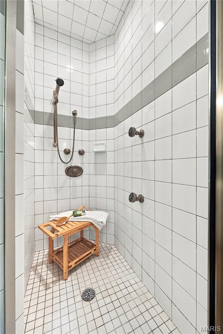
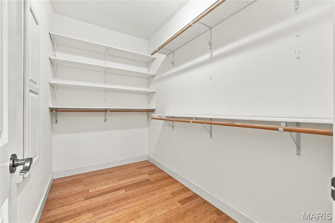
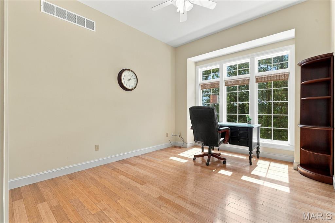
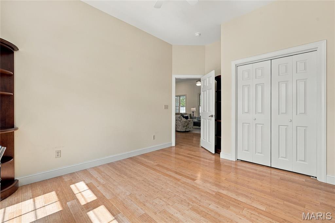
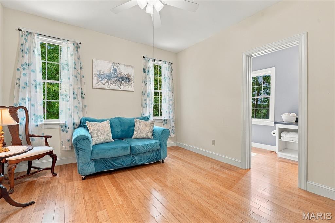
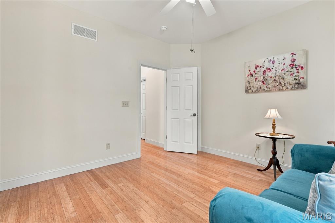
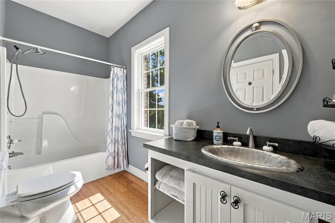
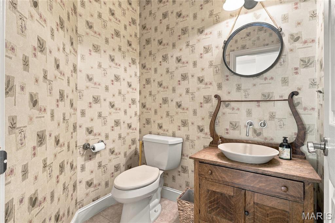
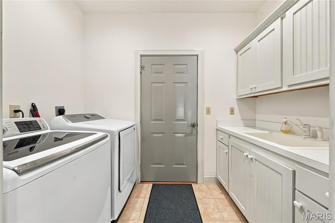
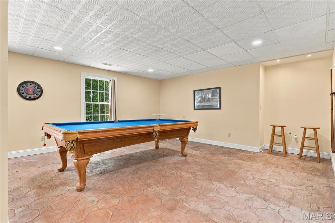
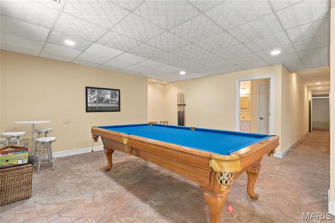
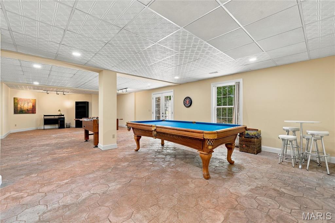
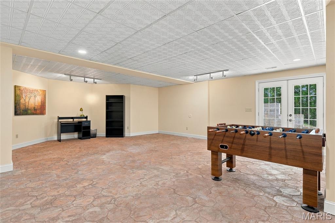
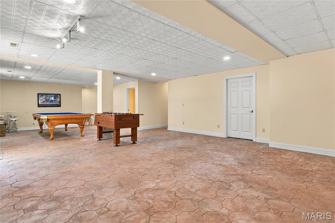
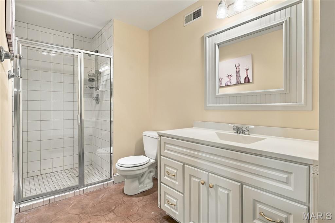
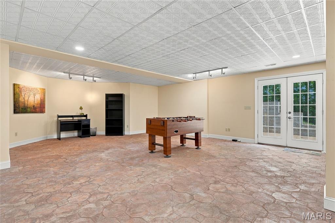
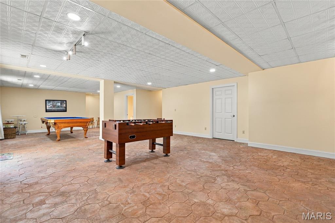
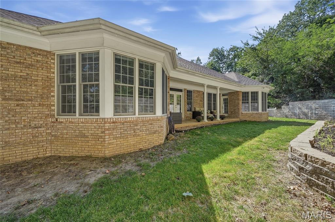
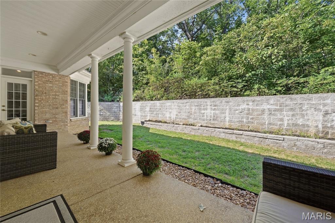
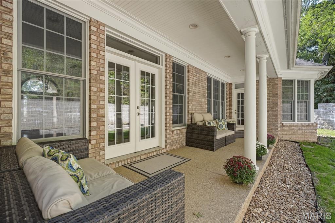
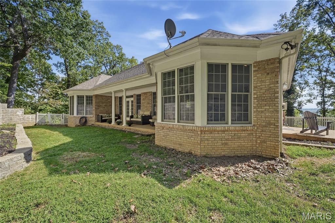
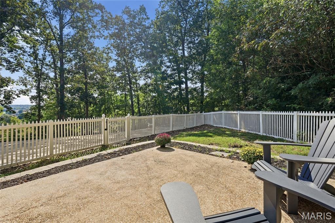
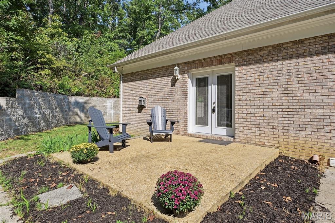
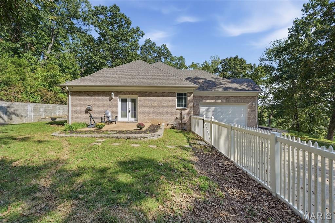
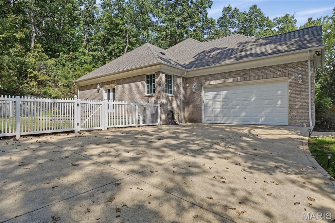
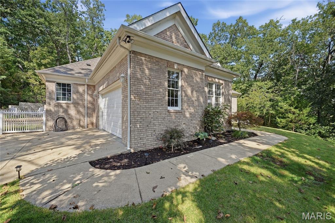
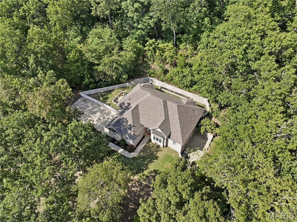
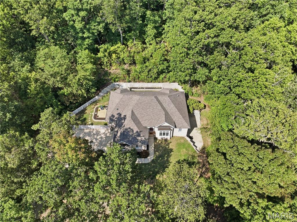
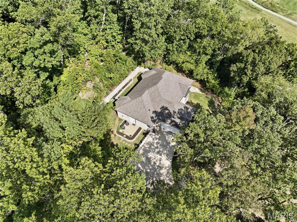
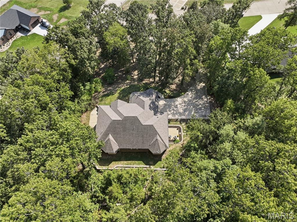
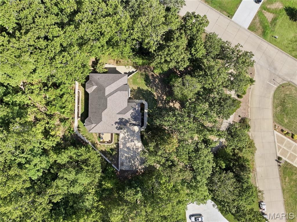
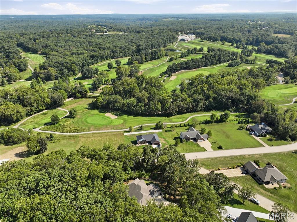
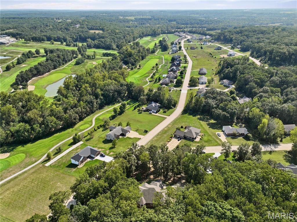
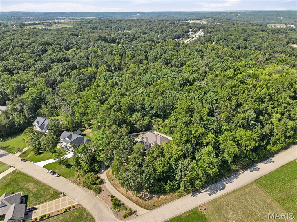
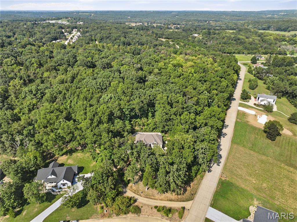
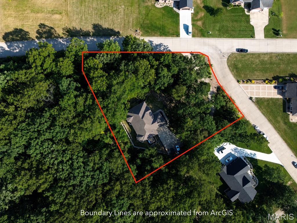
Tucked into a heavily wooded 1.21-acre setting, this impressive 3-bedroom, 4-bath home offers approximately 3,134 square feet of finished living space and a rare combination of privacy, upscale finishes, and convenient access. A long driveway leads up to the residence, providing ample concrete parking and an attached two-car garage. Inside, the main level features soaring 12-foot ceilings, crown molding, and a beautiful remodeled kitchen with upgraded countertops, double ovens, under-cabinet lighting, and a subway tile backsplash. The adjoining hearth room is anchored by a striking Colorado stone fireplace. The spacious primary suite features a sculpted tray ceiling and a large bathroom with dual sinks, a separate shower, and a Jacuzzi tub. Main-floor laundry adds everyday convenience. The finished walkout basement offers 9-foot ceilings, stamped concrete floors, a large recreation room, full bathroom, and generous storage space. Outside, enjoy both covered and open patios, an expansive backyard with a retaining wall, and views of nearby Birch Creek Golf Course from the walkout patio. Public water and sewer-all less than five minutes from I-44!
Details
| MLS # | 26055377 |
|---|---|
| Listing Type | For Sale |
| Style | House |
| HOA Dues | $50 |
| Sub-Type | Resale |
| Status | Active |
| Year | 2001 |
| Days On Site | 24 |
| Listing Provided By | Keller Williams Realty St. Louis | Christian Horn |
Features
| Bed(s) | 3 |
|---|---|
| Bath(s) | 4 Total |
| SQ Feet | 3,134 |
| Garage | 2 |
| Basement | Y |
| Story(s) | 1 |
| Acreage | 1.22 |
| Property View | Trees, Woods |
Interior
| Rooms Total | 13 |
|---|---|
| Cooling | Central Air, Electric |
| Heating | Electric |
| Interior Features | Ceiling Fan(s), Coffered Ceiling(s), Custom Cabinetry, High Ceilings |
Exterior
| Roof | Architectural Shingle |
|---|---|
| Construction Materials | Brick Veneer, Vinyl Siding |
| Lot Features | Back Yard, Corner Lot, Landscaped, Many Trees, Wooded |
| Fencing | Back Yard, Vinyl |
Parking
| Garage Yes / No | Yes |
|---|---|
| Attached Garage Yes / No | Yes |
Utilities
| Utilities | Electricity Connected, Natural Gas Connected |
|---|---|
| Electric | Ameren |
| Sewer | Public Sewer |
Taxes
| Property | 4830 |
|---|
Area Information
| State | MO |
|---|---|
| County | Franklin |
| City | Union |
| Zip Code | 63084 |
| Area | Union R 11 |
| Community Name | Birch Creek Estates |
| School District | Union High |
| Elementary School | Prairie Dell Elem. |
| High School | Union High |
| Listing VS Median (in Birch Creek Estates) | |
Price: $499,900 low | high Med: $662,450 sqft: 3,134 low | high Med: 4,899 $ / sqft: $160 low | high Med: $142 On site: 24 low | high Med: 258.5 | |
Market Activity 63084
Request a showing
Request a showing
 Listings courtesy of Maris MLS as distributed by MLS GRID.
Based on information submitted to the MLS GRID as of September 26, 2026 at 3:09:34 PM PDT All data is obtained from various sources and may not have been verified by broker or MLS GRID. Supplied Open House Information is subject to change without notice. All information should be independently reviewed and verified for accuracy. Properties may or may not be listed by the office/agent presenting the information.
The Digital Millennium Copyright Act of 1998, 17 U.S.C. § 512 (the “DMCA”) provides recourse for copyright owners who believe that material appearing on the Internet infringes their rights under U.S. copyright law. If you believe in good faith that any content or material made available in connection with our website or services infringes your copyright, you (or your agent) may send us a notice requesting that the content or material be removed, or access to it blocked. Notices must be sent in writing by email to DMCAnotice@MLSGrid.com.
Contact
Learn More About This Property
| Open House |
|---|
| In-Person 09/27 1:00 PM - 3:00 PM |
| State | MO |
|---|---|
| County | Franklin |
| City | Union |
| Zip Code | 63084 |
| Area | Union R 11 |
| Community Name | Birch Creek Estates |
| School District | Union High |
| Elementary School | Prairie Dell Elem. |
| High School | Union High |
| Listing VS Median (in Birch Creek Estates) | |
Price: $499,900 low | high Med: $662,450 sqft: 3,134 low | high Med: 4,899 $ / sqft: $160 low | high Med: $142 On site: 24 low | high Med: 258.5 | |
Listings courtesy of Maris MLS as distributed by MLS GRID.
Based on information submitted to the MLS GRID as of All data is obtained from various sources and may not have been verified by broker or MLS GRID. Supplied Open House Information is subject to change without notice. All information should be independently reviewed and verified for accuracy. Properties may or may not be listed by the office/agent presenting the information.
The Digital Millennium Copyright Act of 1998, 17 U.S.C. § 512 (the “DMCA”) provides recourse for copyright owners who believe that material appearing on the Internet infringes their rights under U.S. copyright law. If you believe in good faith that any content or material made available in connection with our website or services infringes your copyright, you (or your agent) may send us a notice requesting that the content or material be removed, or access to it blocked. Notices must be sent in writing by email to DMCAnotice@MLSGrid.com.
