 New Listing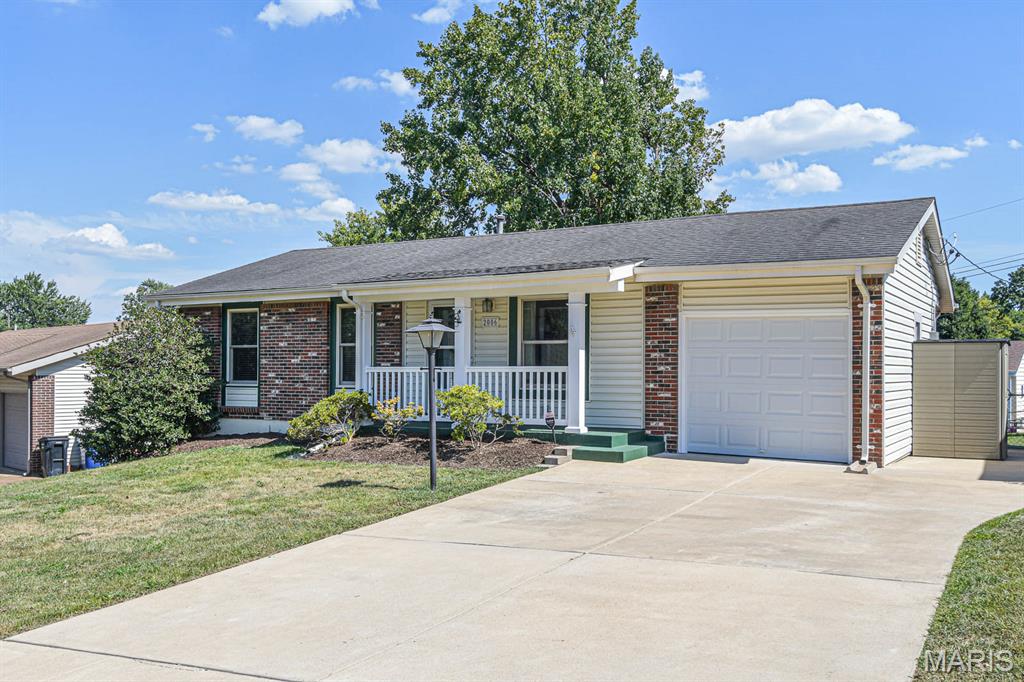

Description
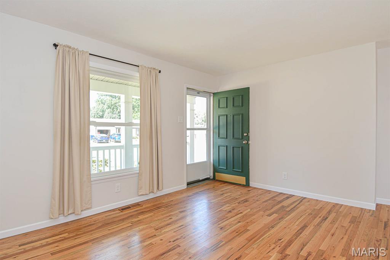
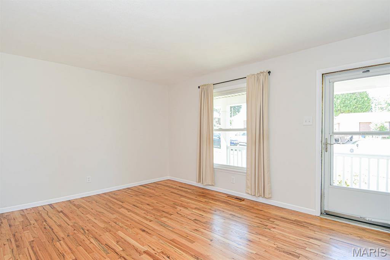
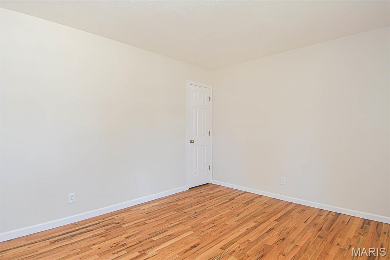
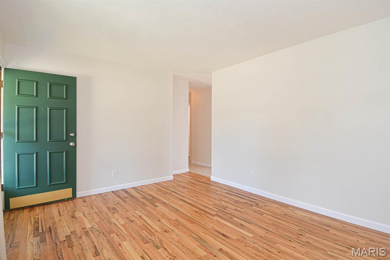
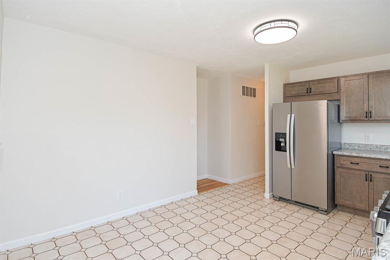
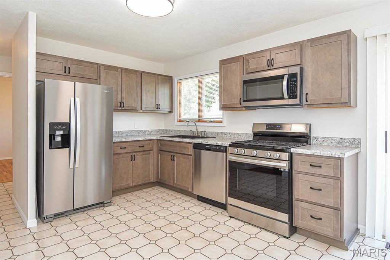
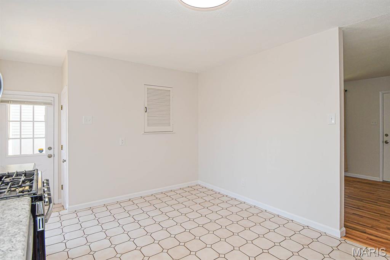
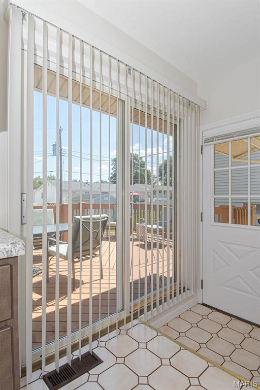
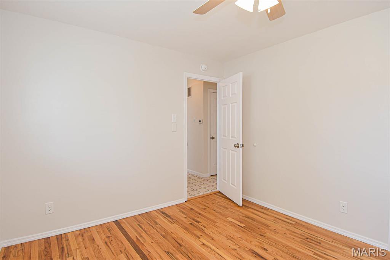
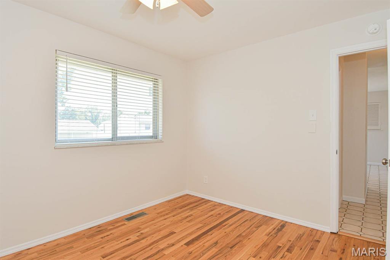
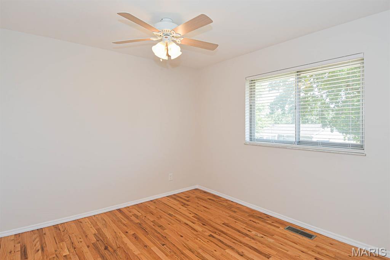
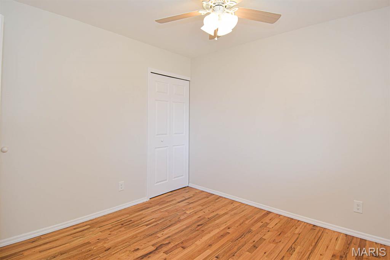
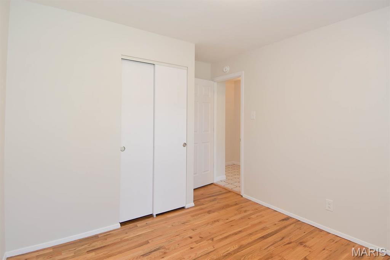
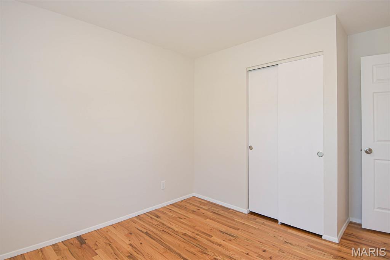
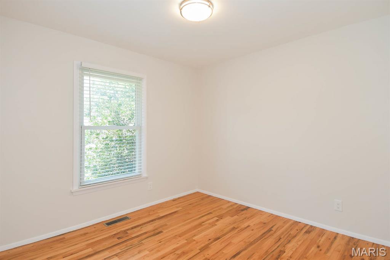
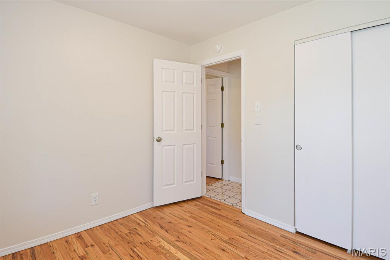
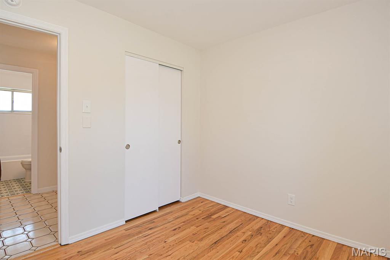
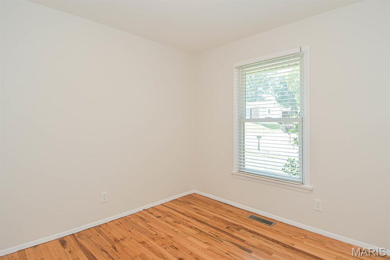
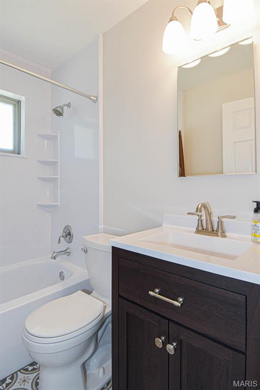
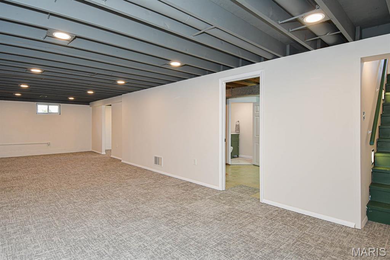
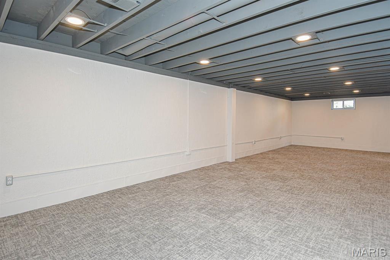
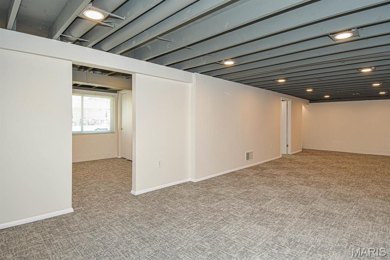
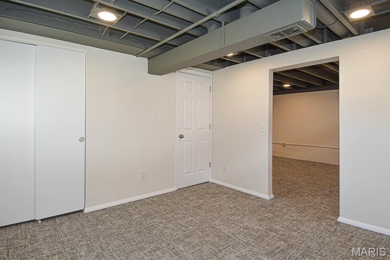
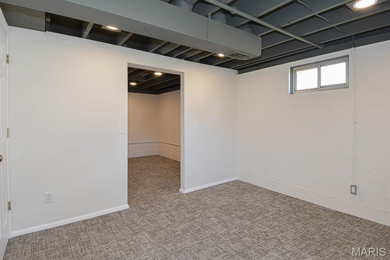
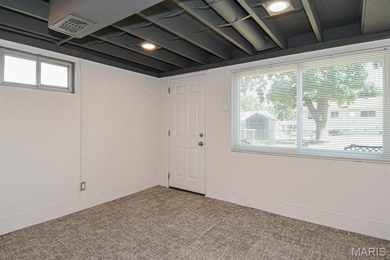
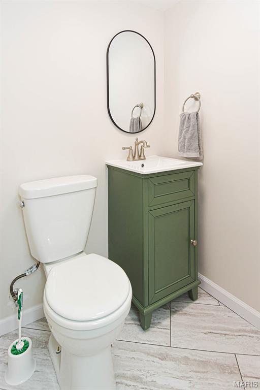
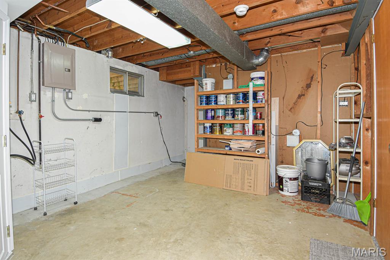
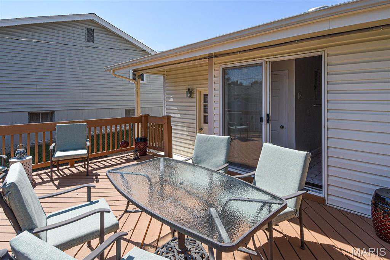
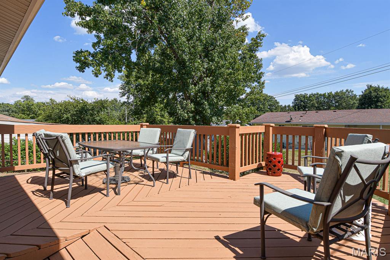
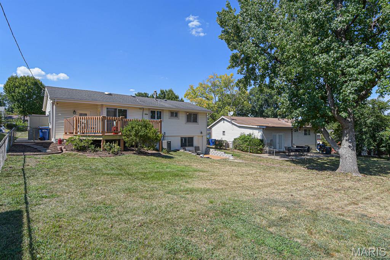
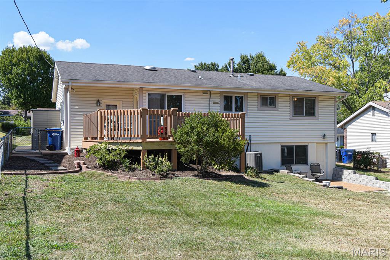
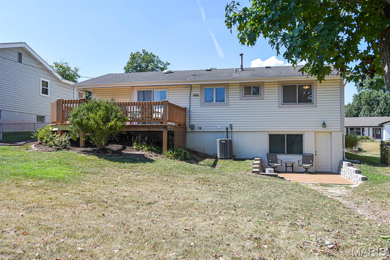
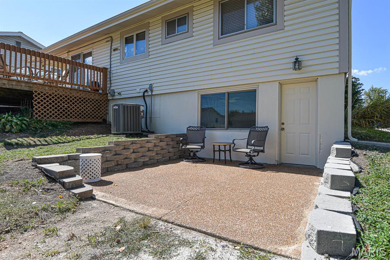
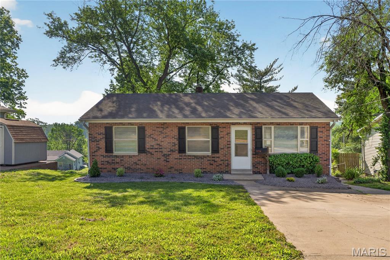
Welcome to 2006 Mark Anthony Dr, a beautifully maintained ranch-style home designed for effortless, modern living. From the moment you step inside, you're greeted by a bright interior highlighted by gleaming hardwood floors, classic 6-panel doors, and ceiling fans to keep the space comfortable year-round. The heart of the home is an updated kitchen featuring modern finishes and ample cabinetry. Sliding glass doors lead directly from the kitchen to a large deck-perfect for outdoor dining while overlooking the expansive, fenced-in backyard. The main floor also hosts three well-appointed bedrooms and a full bathroom. The living space extends to a versatile walk-out basement. Here you'll find a partially finished recreation room and a dedicated bonus room that works beautifully as a home office or kids' play area. The lower level is rounded out with a convenient half-bath, washer/dryer hookups, and plenty of extra storage. This home truly shines when it comes to modern conveniences. You are situated just moments from a variety of grocery stores and local restaurants, the public library, and **SSM St. Clare Hospital**. Located within the **Rockwood School District**, the property also offers an oversized one-car garage and quick access to **Highways 44, 141, and 270**, making any commute a breeze. Experience a space that combines comfort with an unbeatable location.NO Smoking, NO Pets, Min 18+ month lease or longer
Details
| MLS # | 26057957 |
|---|---|
| Listing Type | For Lease |
| Style | House |
| Status | Active |
| Year | 1967 |
| Days On Site | 2 |
| Listing Provided By | Compass Realty Group | Chrisy Hoerner |
Features
| Bed(s) | 3 |
|---|---|
| Bath(s) | 2 Total |
| SQ Feet | 1,300 |
| Garage | 1 |
| Basement | Y |
| Story(s) | 1 |
| Acreage | 0.16 |
Interior
| Rooms Total | 8 |
|---|---|
| Cooling | Central Air |
| Heating | Forced Air, Natural Gas |
| Interior Features | Built-in Features, Ceiling Fan(s), Center Hall Floorplan, Eat-in Kitchen, High Speed Internet |
| Window Features | Blinds, Double Pane Windows |
Exterior
| Construction Materials | Brick Veneer, Stone Veneer |
|---|
Parking
| Garage Yes / No | Yes |
|---|---|
| Attached Garage Yes / No | Yes |
| Parking Features | Concrete, Driveway, Garage, Garage Faces Front |
Utilities
| Utilities | Cable Available |
|---|---|
| Electric | Ameren |
Taxes
| Property | 3058 |
|---|
Area Information
| State | MO |
|---|---|
| County | St. Louis |
| City | Fenton |
| Zip Code | 63026 |
| Area | Rockwood Summit |
| Community Name | Bentley Manor |
| School District | Rockwood Summit Sr. High |
| Elementary School | Uthoff Valley Elem. |
| High School | Rockwood Summit Sr. High |
| Listing VS Median (in Bentley Manor) | |
Price: $2,000 low | high Med: $2,000 sqft: 1,300 low | high Med: 1,300 $ / sqft: $2 low | high Med: $2 On site: 2 low | high Med: 2 | |
Market Activity 63026
Request a showing
Request a showing
 Listings courtesy of Maris MLS as distributed by MLS GRID.
Based on information submitted to the MLS GRID as of October 3, 2026 at 7:42:59 PM PDT All data is obtained from various sources and may not have been verified by broker or MLS GRID. Supplied Open House Information is subject to change without notice. All information should be independently reviewed and verified for accuracy. Properties may or may not be listed by the office/agent presenting the information.
The Digital Millennium Copyright Act of 1998, 17 U.S.C. § 512 (the “DMCA”) provides recourse for copyright owners who believe that material appearing on the Internet infringes their rights under U.S. copyright law. If you believe in good faith that any content or material made available in connection with our website or services infringes your copyright, you (or your agent) may send us a notice requesting that the content or material be removed, or access to it blocked. Notices must be sent in writing by email to DMCAnotice@MLSGrid.com.
Contact
Learn More About This Property
| State | MO |
|---|---|
| County | St. Louis |
| City | Fenton |
| Zip Code | 63026 |
| Area | Rockwood Summit |
| Community Name | Bentley Manor |
| School District | Rockwood Summit Sr. High |
| Elementary School | Uthoff Valley Elem. |
| High School | Rockwood Summit Sr. High |
| Listing VS Median (in Bentley Manor) | |
Price: $2,000 low | high Med: $2,000 sqft: 1,300 low | high Med: 1,300 $ / sqft: $2 low | high Med: $2 On site: 2 low | high Med: 2 | |
Listings courtesy of Maris MLS as distributed by MLS GRID.
Based on information submitted to the MLS GRID as of All data is obtained from various sources and may not have been verified by broker or MLS GRID. Supplied Open House Information is subject to change without notice. All information should be independently reviewed and verified for accuracy. Properties may or may not be listed by the office/agent presenting the information.
The Digital Millennium Copyright Act of 1998, 17 U.S.C. § 512 (the “DMCA”) provides recourse for copyright owners who believe that material appearing on the Internet infringes their rights under U.S. copyright law. If you believe in good faith that any content or material made available in connection with our website or services infringes your copyright, you (or your agent) may send us a notice requesting that the content or material be removed, or access to it blocked. Notices must be sent in writing by email to DMCAnotice@MLSGrid.com.
